Adding an accessory dwelling unit can help homeowners create valuable living space without purchasing another property. A professionally planned ADU can serve as a guest suite, rental unit, home office, or private space for family members. Custom ADU construction allows homeowners to design the layout, finishes, and features around their specific needs. Poseidon Remodeling provides professional ADU construction services in Carlsbad, CA, helping homeowners turn available property space into functional and attractive living areas.
Why Build a Custom ADU?
Every household has different space requirements. A custom ADU gives homeowners greater flexibility than a standard prefabricated design.
Table of Contents
ToggleThe layout can include bedrooms, bathrooms, kitchens, storage, living areas, and other useful features.
Professional ADU construction services in Carlsbad, CA can help homeowners create a unit that complements the main property while meeting practical living needs.
Common reasons for building an ADU include:
- Creating rental space
- Housing family members
- Adding guest accommodations
- Building a private home office
- Increasing usable living space
- Creating flexible future housing
- Improving property functionality
- Supporting multigenerational living
A carefully designed ADU can serve different purposes as household needs change.
Detached ADU Construction
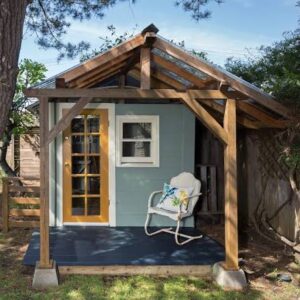
Detached ADUs provide a separate living structure away from the main house. They are often built in backyards or other available areas of the property.
A professional detached ADU construction in Carlsbad, CA project begins with evaluating lot size, access, utilities, drainage, and available building space.
Detached units can provide increased privacy because occupants have their own entrance and living area.
Homeowners can customize the structure with kitchens, bathrooms, bedrooms, storage, and outdoor connections.
The exterior design can also complement the main home’s architecture for a more consistent property appearance.
Custom ADU Design and Planning
Successful ADU construction starts with detailed planning.
Homeowners should consider how the unit will be used, who will occupy it, and which features are most important.
Professional ADU design services in Vista, CA can help organize the available space efficiently while maintaining comfortable room proportions.
Important design considerations include:
- Room layout
- Kitchen size
- Bathroom placement
- Natural lighting
- Storage
- Privacy
- Entrances
- Flooring
- Utility locations
- Outdoor access
Careful planning helps prevent unnecessary layout changes once construction begins.
ADU Foundation Construction
A strong foundation supports the entire ADU and provides a stable base for framing, walls, flooring, and other structural components.
The appropriate foundation depends on the project design, site conditions, and construction requirements.
Professional ADU foundation construction may include excavation, grading, concrete preparation, reinforcement, and slab installation.
Drainage around the foundation should also receive careful attention.
Proper preparation helps reduce future concerns involving settlement, moisture, or uneven surfaces. Accurate foundation dimensions are also essential because the rest of the construction depends on this first structural stage.
Kitchen and Bathroom Installation
Many ADUs function as complete living units, which means they need practical kitchen and bathroom areas.
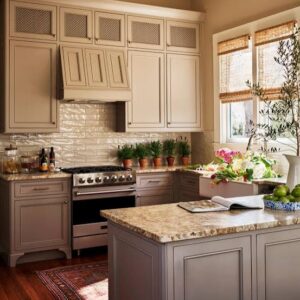
A custom kitchen may include cabinets, countertops, appliances, lighting, storage, and suitable workspace.
Bathrooms can include showers, tubs, vanities, flooring, and storage features depending on available space.
Professional ADU kitchen and bathroom construction requires coordination between plumbing, electrical systems, cabinetry, flooring, and finishes.
Compact layouts can still provide excellent functionality when every area is planned carefully.
Custom design allows homeowners to prioritize the features that matter most.
Maximize Small ADU Spaces
ADUs often have limited square footage, making efficient space planning especially important.
Open layouts, built-in storage, larger windows, and carefully positioned fixtures can help smaller units feel more comfortable.
Professional small ADU construction focuses on using every available area effectively.
Homeowners may consider multifunctional rooms, compact kitchens, wall storage, and flexible furniture layouts.
Natural light can also make smaller interiors feel more open.
Thoughtful design ensures that limited square footage remains practical instead of feeling crowded.
Garage Conversion ADU Options
Some homeowners may have an existing garage that can potentially provide space for an ADU conversion.
A garage conversion ADU can create additional living space without constructing an entirely separate structure.
The project may involve upgrading insulation, walls, flooring, windows, electrical systems, plumbing, and interior finishes.
Existing garage conditions should be evaluated carefully before construction begins.
A professional remodeling contractor can help determine which improvements are needed to transform the space into a comfortable living environment.
Garage conversions can be especially useful when backyard space is limited.
ADUs for Multigenerational Living
Custom ADUs can provide private living areas for parents, adult children, or other family members while keeping everyone close to the main household.
A separate unit offers independence while maintaining convenient access between family members.
Professional multigenerational ADU construction can include features designed around specific accessibility, privacy, and comfort needs.
Ground-level entrances, wider pathways, suitable bathroom layouts, and convenient storage may improve everyday usability.
Planning these details during the design stage can create a more comfortable space for long-term occupancy.
Create a Rental ADU
Homeowners may also consider building an ADU for rental purposes, depending on applicable local requirements.
A rental unit should provide practical living spaces, private access, suitable storage, and durable interior materials.
Professional rental ADU construction can focus on creating a functional layout that is easy to maintain.
Kitchens, bathrooms, bedrooms, and common areas should work together efficiently.
Choosing durable flooring, cabinets, countertops, and fixtures can help reduce future maintenance requirements.
Homeowners should also review applicable rules before planning rental use.
Match the Main Home
A custom ADU does not need to look disconnected from the existing property.
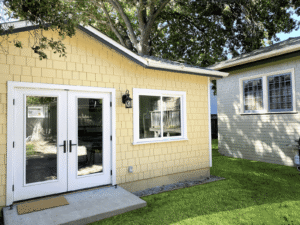
Exterior materials, roofing, windows, trim, colors, and architectural details can be selected to complement the main residence.
Professional custom ADU builders can help coordinate these features for a more unified appearance.
Interior finishes may also reflect the style of the primary home or create a completely different design.
Matching important exterior details can help the new structure feel intentional rather than added as an afterthought.
Energy-Efficient ADU Features
Energy efficiency can improve comfort while supporting lower operating costs over time.
Homeowners may consider efficient windows, insulation, lighting, appliances, ventilation, and heating or cooling systems.
Professional energy-efficient ADU construction can incorporate these features during the planning stage.
Building orientation and window placement may also influence natural lighting and indoor temperatures.
Selecting appropriate materials and systems can help create a comfortable living environment throughout the year.
Efficiency becomes particularly valuable when the ADU will be occupied regularly.
Professional ADU Construction Process
Building an ADU involves several construction stages that need careful coordination.
The process may include:
- Site evaluation
- Design and planning
- Foundation construction
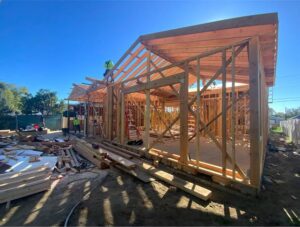
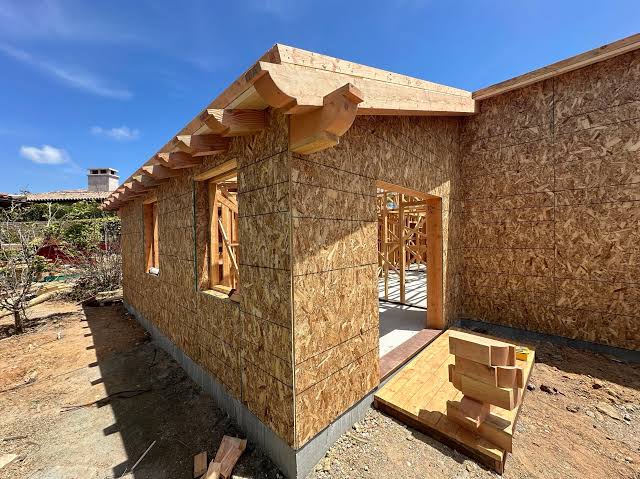
- Structural framing
- Roofing
- Window and door installation
- Plumbing
- Electrical work
- Insulation
- Drywall
- Flooring
- Cabinet installation
- Painting
- Interior finishing
Professional ADU contractors can coordinate these stages so each part of the project works with the overall design.
Clear planning also helps homeowners understand how the project will progress from the initial site work through final finishing.
Custom ADU Construction in Carlsbad, CA
Carlsbad homeowners may choose ADUs to create more living space, accommodate family members, establish rental opportunities, or improve property flexibility.
Poseidon Remodeling provides custom ADU construction in Carlsbad, CA, helping homeowners plan and build spaces designed around their individual goals.
From detached backyard units and garage conversions to guest suites and family living spaces, professional construction can create an ADU that works with the existing property.
Careful design, durable materials, and coordinated construction help create comfortable living spaces that remain useful for years.
Conclusion
Professional custom ADU construction in Carlsbad, CA can help homeowners create flexible living space while making better use of their property.
Poseidon Remodeling provides custom ADU solutions that can include design planning, foundations, kitchens, bathrooms, structural construction, and finishing work.
Whether you need a guest house, rental unit, home office, or private family space, a carefully planned ADU can provide lasting functionality. Professional construction helps ensure that every stage works together to create an attractive and practical finished unit.
FAQ’s
What can a custom ADU be used for?
An ADU can serve as a rental unit, guest house, home office, private family residence, or flexible additional living space.
Can I customize the layout of my ADU?
Yes. Custom ADU construction allows homeowners to plan bedrooms, bathrooms, kitchens, storage, entrances, and other features around their needs.
Can a garage be converted into an ADU?
Some garages may be suitable for conversion. Existing structure, utilities, layout, and applicable requirements should be evaluated before construction begins.
How can I make a small ADU feel larger?
Open layouts, natural light, built-in storage, efficient kitchens, and multifunctional spaces can help maximize limited square footage.
Why hire professional ADU contractors?
Professional contractors can coordinate foundation work, framing, utilities, interior finishing, and other construction stages while keeping the project aligned with the overall design.