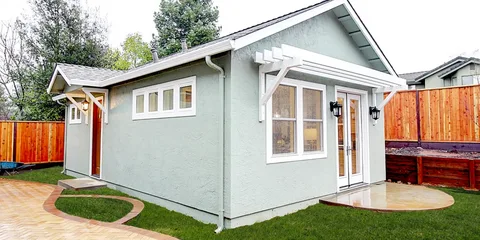
Learn how backyard ADU builders plan layouts, utilities, access, permits, and construction details for practical secondary living spaces in Vista, CA.
Adding an accessory dwelling unit can give a property more usable space without requiring a move. Poseidon Remodeling works with homeowners considering backyard ADU builders in Vista, CA, where lot size, existing structures, utility connections, and local requirements all influence the design. An ADU can serve as a guest suite, private living area, workspace, or long-term housing option.
Table of Contents
ToggleIn Carlsbad, CA, homeowners researching ADU design and build services may also be comparing detached units, garage conversions, and additions connected to the main house. Each option has different implications for privacy, construction, access, natural light, and available yard space.
The most useful ADU plans start with the property itself. A design that works well on one lot may create circulation, drainage, parking, or utility challenges on another. Early planning helps identify those issues before construction decisions become expensive.
Understanding What an ADU Needs to Accomplish
An ADU should have a clear purpose before the layout takes shape.
A unit intended for an aging family member may need different features from one designed for rental use. A home office may require more dedicated workspace, while a guest unit may place greater emphasis on privacy and comfortable sleeping arrangements.
The intended use can influence:
- Overall square footage
- Number of rooms
- Kitchen configuration
- Bathroom placement
- Storage capacity
- Window locations
- Entry placement
- Outdoor connections
- Privacy from the main residence
Defining these priorities early creates a more useful design.
How Backyard ADU Builders Evaluate a Property
The available building area represents only part of the planning process. Existing conditions can determine where an ADU fits and what construction challenges may arise.
A property evaluation should consider the relationship between the proposed unit and the main house, property lines, driveways, landscaping, utility connections, and outdoor living areas.
Topography matters as well. A sloped lot may require additional grading or foundation considerations compared with a relatively level property.
Drainage deserves attention before construction begins. Adding a new structure changes the amount of hard surface on the property and can influence how rainwater moves across the site.
What Backyard ADU Builders Review Before Design
Experienced backyard ADU builders in Vista, CA should examine practical site conditions rather than relying only on a basic floor plan.
Important considerations include:
- Available building area
- Existing utility locations
- Sewer or septic connections
- Electrical capacity
- Water service
- Site access for construction
- Foundation conditions
- Drainage patterns
- Existing trees and landscaping
- Privacy between structures
- Required parking or access considerations
The exact requirements depend on the property and applicable local rules, so homeowners should confirm current requirements before finalizing a design.
Detached ADU, Garage Conversion, or Home Addition?
The type of ADU can significantly affect both the design and construction process.
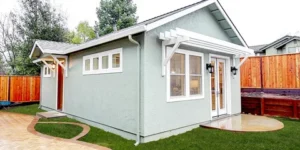
A detached unit provides greater separation from the main home, while a garage conversion can make use of an existing structure. An attached addition creates a direct connection to the house but may affect interior circulation and the existing building envelope.
| ADU Type | Main Advantage | Main Consideration |
| Detached ADU | Greater privacy and separation | Requires available yard space |
| Garage Conversion | Reuses an existing structure | Existing dimensions may limit layout |
| Attached ADU | Direct connection to main home | Can affect the home’s existing layout |
The right option depends on the property, intended use, existing structures, and construction requirements.
Designing an ADU Around Everyday Movement
A small space needs careful planning because every square foot matters.
An efficient floor plan can make a compact unit feel much more comfortable. The kitchen should have enough workspace without overwhelming the living area. Doors should open without blocking furniture or creating awkward paths.
Bathroom placement also deserves careful thought. Locating plumbing near existing service lines may reduce construction complexity, although site conditions determine what works in practice.
Storage should not become an afterthought. Built-in cabinets, closets, shelving, and properly planned kitchen storage can make a significant difference in a smaller unit.
Natural Light and Privacy Should Work Together
Windows influence both comfort and privacy.
Large windows can bring more daylight into an ADU, but their placement should account for neighboring properties, outdoor spaces, and the main house.
High windows, carefully positioned openings, or strategically placed glass can provide daylight without creating unnecessary exposure.
The orientation of the unit also matters. Sun exposure can affect interior temperature and the comfort of living areas throughout the day.
Good design balances daylight, ventilation, privacy, and the relationship between indoor and outdoor spaces.
Utilities and Infrastructure Require Early Planning
An ADU depends on reliable utility systems. Water, drainage, electricity, heating, cooling, and other infrastructure should become part of the design discussion early.
Electrical demand can change considerably depending on appliances, heating equipment, water heating, lighting, and other systems.
Plumbing layouts should account for kitchens, bathrooms, laundry areas, and available connections.
Homeowners should also understand how utility work may interact with the existing house. New connections sometimes require modifications beyond the ADU footprint.
Construction Access Can Affect the Project
The ability to reach the construction area matters, especially for detached units.
Narrow side yards, fences, mature landscaping, neighboring properties, and limited driveway access can affect how workers bring materials and equipment onto the site.
These conditions may also influence construction scheduling and site protection.
Planning access before work begins can reduce avoidable disruption to the rest of the property.
Choosing Affordable ADU Builders Near Me Without Focusing Only on Price
Homeowners searching for affordable ADU builders near me in Carlsbad, CA often begin by comparing project costs. Price matters, but the lowest initial estimate does not always represent the lowest overall project cost.
A useful comparison should consider the scope of work, design requirements, utility connections, materials, site preparation, and potential structural changes.
Ask whether estimates clearly explain what the project includes.
It is also helpful to review how the contractor handles changes discovered during construction. Clear communication around unforeseen site conditions can prevent confusion later.
Common ADU Planning Mistakes
Several problems can develop when homeowners make decisions too quickly.
One common mistake involves designing the floor plan before understanding the site. This can result in a layout that conflicts with setbacks, utilities, drainage, or access.
Another issue involves underestimating storage. A compact ADU needs intentional storage planning because there is less room to add cabinets later.
Homeowners may also overlook the relationship between the ADU and the main house. Poor placement can reduce privacy or make the backyard feel crowded.
Choosing finishes before resolving structural and utility decisions can create unnecessary revisions as well.
Creating a Practical ADU for Long-Term Use
A well-planned ADU should remain useful as household needs change.
Flexible rooms can support different uses over time. A bedroom may later function as an office, while an open living area can accommodate different furniture arrangements.
Durable flooring, easy-to-maintain surfaces, adequate storage, comfortable lighting, and accessible circulation can also improve long-term usability.
The goal should be a space that works naturally rather than one that simply maximizes the number of features inside a limited footprint.
Conclusion
Choosing ADU design and build services involves more than selecting a contractor and a floor plan. Property conditions, utilities, drainage, access, privacy, natural light, storage, and the intended use of the unit all shape the final result.
For homeowners in Vista and Carlsbad, Poseidon Remodeling can help evaluate these considerations as part of an ADU remodeling project. A thoughtful design can make a secondary living space feel connected to the property while still providing the privacy, comfort, and functionality that homeowners expect from a well-planned addition.
FAQ
What is the main purpose of an ADU?
An ADU provides an additional independent living space on a residential property. Homeowners may use one for guests, family members, rental housing, work, or other household needs.
Is a detached ADU better than a garage conversion?
Neither option works best for every property. A detached ADU generally offers more separation and design flexibility, while a garage conversion can make use of an existing structure. Site conditions should determine the better choice.
What should I consider before designing an ADU?
Start with the property’s available space, intended use, utility connections, drainage, access, privacy, existing structures, and applicable local requirements. These factors can shape the floor plan before finishes enter the discussion.
How can I make a small ADU feel larger?
Use an efficient floor plan, adequate natural light, thoughtful storage, appropriate furniture placement, and clear circulation paths. Combining spaces where practical can also make a compact unit feel less crowded.
How do I compare affordable ADU builders near me?
Compare the complete project scope rather than looking only at the starting price. Review design work, site preparation, utility connections, materials, construction details, communication practices, and how the contractor handles unexpected conditions.