Understand ADU building cost factors, design options, and construction planning for homes in Carlsbad and Camp Pendleton South, CA.
Accessory Dwelling Units (ADUs) have become a popular option for homeowners who want additional living space, rental opportunities, or flexible housing solutions. However, understanding the financial side of an ADU project is an important first step before construction begins. Poseidon Remodeling helps homeowners understand the planning process, design choices, and factors that influence the overall project. Many homeowners researching ADU building cost want to know what affects pricing, which features impact the budget, and how to prepare for construction.
Table of Contents
ToggleAn ADU project involves more than building a small structure. Costs can change depending on the property layout, design complexity, permits, materials, utilities, and construction requirements.
For homeowners in Carlsbad, CA and Camp Pendleton South, CA, understanding ADU expenses and planning considerations can help create a realistic approach for adding valuable space to their property.
What Influences ADU Building Cost?
Understanding ADU Building Cost Factors
ADU building cost in Carlsbad, CA depends on several important factors. Every property has different requirements, so pricing varies based on the size, design, and construction needs.
Common cost factors include:
- ADU size and layout
- Type of construction
- Material selection
- Site preparation
- Utility connections
- Permits and approvals
- Interior finishes
- Property conditions
A detailed project evaluation helps homeowners understand which areas have the biggest impact on their budget.
Types of ADU Projects and Their Cost Differences
Different ADU styles require different levels of planning and construction work.
Detached ADU Construction
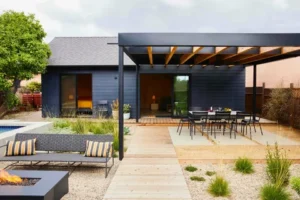
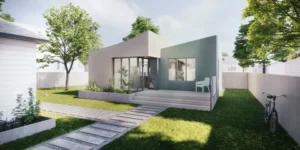
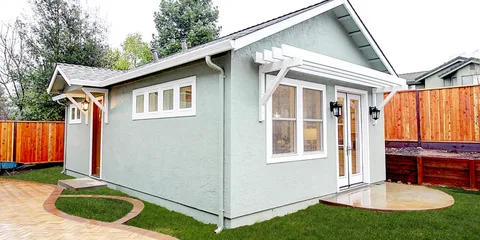
Detached ADU construction services involve building a separate structure away from the main home.
Detached units often require:
- New foundation work
- Separate utility planning
- Exterior design coordination
- Additional site preparation
Because they function as independent structures, detached ADUs may involve more planning compared with attached options.
Attached ADU Construction
Attached ADUs connect to the existing home and may use shared walls or existing structures.
Benefits may include:
Better use of existing space, easier access to utilities, and integration with the current home design.
Garage Conversion ADU
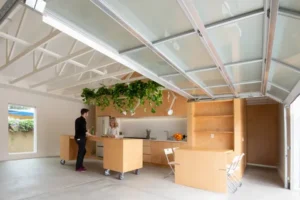
Garage conversions can transform unused garage areas into functional living spaces.
The project may involve:
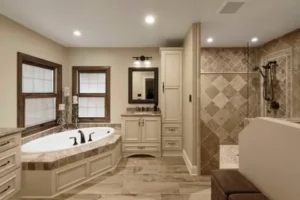
Insulation upgrades, electrical changes, plumbing work, flooring improvements, and interior remodeling.
ADU Design and Build Services
ADU design and build services in Camp Pendleton South, CA help homeowners manage the different stages of an ADU project from planning through completion.
A complete design and build approach may include:
Initial Planning
The process starts by understanding homeowner goals, property conditions, and available space.
Important considerations include:
Intended use, number of rooms, design style, and future needs.
Design Development
The design phase focuses on creating a practical layout.
Homeowners may review:
Floor plans, room placement, storage options, natural lighting, and exterior appearance.
Construction Planning
Before construction begins, planning should address:
Materials, timelines, permits, inspections, and site preparation.
A clear plan helps reduce unexpected changes during the project.
Comparing Different ADU Options
| ADU Type | Benefits | Considerations |
| Detached ADU | Separate living space and privacy | Requires more site planning |
| Attached ADU | Uses connection with existing home | Limited by current layout |
| Garage Conversion | Uses existing structure | May require major upgrades |
| Interior ADU | Makes use of existing space | Space availability matters |
The right option depends on property conditions, homeowner goals, and available space.
How Location Affects ADU Planning
ADU projects can vary based on local property conditions and regulations.
For homeowners in Camp Pendleton South, CA, factors such as:
Property layout, available outdoor space, utility access, and neighborhood requirements can influence project planning.
Understanding local conditions helps homeowners prepare for possible design and construction needs.
Common ADU Planning Mistakes
Ignoring the Full Project Scope
Some homeowners focus only on construction costs and overlook design, permits, utilities, and finishing details.
Choosing a Design Without Considering Future Use
An ADU should match long-term goals, whether it will be used for family members, guests, or rental purposes.
Underestimating Site Requirements
Properties may require grading, utility adjustments, or other preparation work.
Changing Plans During Construction
Frequent design changes can increase project time and expenses.
Selecting Materials Without Budget Planning
Material choices should balance appearance, durability, and overall project goals.
Best Practices for Managing an ADU Project
Homeowners can improve project planning by:
Setting clear goals, creating a realistic budget, reviewing design options carefully, understanding local requirements, and planning for future maintenance.
Good preparation helps create a smoother construction process.
Actionable Tips Before Starting an ADU Project
Before beginning construction, homeowners should:
Evaluate available property space, determine the purpose of the ADU, research design possibilities, consider utility requirements, and discuss project expectations with experienced professionals.
A detailed plan helps reduce confusion and supports better decision-making.
Factors That Affect ADU Project Success
Several elements influence the final outcome:
- Property conditions
- Design quality
- Construction planning
- Material selection
- Utility requirements
- Permit process
- Installation quality
- Long-term maintenance
Each ADU project requires a customized approach based on the home and homeowner’s needs.
Conclusion
Building an ADU requires careful planning, realistic budgeting, and an understanding of the factors that influence expenses. ADU building cost can vary depending on design choices, construction type, materials, and property conditions.
For homeowners in Carlsbad, CA and Camp Pendleton South, CA, understanding ADU design and build services and Detached ADU construction services can help create a better project plan. Poseidon Remodeling helps homeowners approach ADU projects with attention to design, construction details, and long-term functionality.
FAQ
What factors affect ADU building cost?
ADU building cost depends on factors such as size, design, materials, permits, utilities, and site conditions.
Is a detached ADU more expensive than an attached ADU?
A detached ADU may require additional foundation work, utilities, and site preparation, which can affect the overall budget.
What are ADU design and build services?
ADU design and build services include planning, designing, and managing construction to create a complete ADU project.
How long does ADU construction take?
The timeline depends on design complexity, permits, construction requirements, and property conditions.
Can an ADU increase home functionality?
Yes, an ADU can provide additional living space for family members, guests, home offices, or other uses depending on homeowner needs.