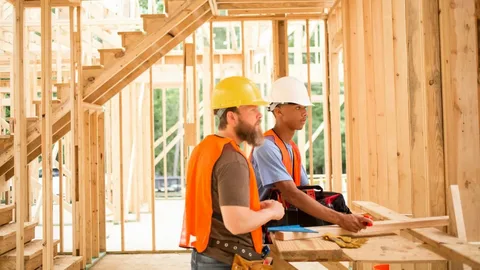
Adding an accessory dwelling unit can give homeowners more usable space and flexibility. It can serve as a private living area, guest accommodation, or a separate home for family members. However, a successful project requires careful planning, suitable design, and a clear understanding of local building rules. Homeowners in Mira Costa and Fire Mountain, CA, can benefit from exploring different layouts before starting construction. A well-planned reliable ADU project can also improve how a property functions without requiring a move to a larger home.
Table of Contents
TogglePoseidon Remodeling helps homeowners understand their remodeling options and make informed decisions about residential improvements. From the first design discussion to the final construction details, each stage deserves proper attention. Furthermore, property owners should consider their available space, household needs, budget, and long-term plans.
An additional dwelling can also create more privacy for extended family members. Therefore, choosing the right layout and construction approach matters. With professional guidance, homeowners can develop a practical living space that suits their property and everyday needs.
Understanding the Benefits of Adding an Accessory Dwelling Unit
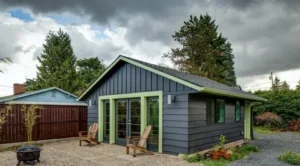
An accessory dwelling unit provides a separate living space on an existing residential property. It usually includes essential areas such as a kitchen, bathroom, sleeping space, and living area. However, the final layout depends on the property and applicable building requirements.
Homeowners choose these additions for several reasons. Some need extra room for relatives, while others want a separate space for guests. Additionally, a well-designed unit can support changing household needs over time.
How an Additional Living Space Improves Property Functionality
A thoughtfully planned expert ADU can make a property more useful. For example, homeowners can create a private space for adult children or aging family members. This arrangement offers independence while keeping relatives nearby.
Moreover, a separate unit can help homeowners use their land more effectively. Instead of relocating, they can explore options within their existing property.
Consider these potential benefits:
- Family accommodation: Provide relatives with a private living environment.
- Guest space: Create comfortable accommodation for visiting friends and family.
- Rental opportunities: Explore potential rental income where local regulations permit.
- Flexible use: Adapt the space to changing household requirements.
- Property functionality: Make better use of available residential land.
However, homeowners should review local zoning rules before choosing a design. Not every property supports every type of additional structure. Therefore, an early feasibility assessment can prevent unnecessary changes later.
Planning Your ADU Construction Project Carefully
Good planning helps homeowners avoid confusion during construction. Before beginning, property owners should understand their land conditions, design preferences, and project requirements. Furthermore, early planning helps establish realistic expectations for the entire process.
The property layout plays a major role in determining the best construction approach. For instance, narrow lots may require compact designs, while larger properties may allow more layout flexibility.
Choosing the Right Design for Your Property
A custom ADU should match the property’s available space and intended use. Homeowners should consider how people will enter the unit, where windows will go, and how the new structure will connect with existing utilities.
Here are five practical planning points:
- Measure available space: Check the property dimensions before selecting a floor plan.
- Review access: Consider walkways, entrances, parking, and privacy.
- Plan utilities: Evaluate water, electrical, sewer, and drainage connections.
- Consider natural light: Position windows to improve indoor comfort.
- Set future goals: Choose a layout that supports long-term household needs.
Additionally, homeowners should discuss design possibilities with experienced professionals. This helps identify potential restrictions before construction begins.
A detailed plan also makes communication easier. Consequently, homeowners can make decisions about materials, room arrangements, and construction priorities with greater confidence.
Understanding ADU Building Costs and Budget Planning
Budget planning is one of the most important parts of a residential construction project. The overall investment depends on several factors, including unit size, design complexity, materials, labor, and site conditions.
For example, a detached unit may require more groundwork than a conversion of an existing garage. Similarly, difficult access or extensive utility upgrades can increase project expenses.
What Influences the Total Construction Budget?
Understanding the ADU building cost service helps homeowners prepare a realistic financial plan. However, online estimates may not reflect the specific conditions of an individual property.
The following factors can affect the final budget:
- Construction type: Detached units, attached additions, and garage conversions have different requirements.
- Material selection: Flooring, roofing, cabinets, and fixtures influence overall expenses.
- Site preparation: Grading, excavation, and drainage work may affect costs.
- Utility connections: Plumbing, electrical, and sewer connections require proper planning.
- Permits and design: Architectural plans, engineering, and required approvals add to the project budget.
Furthermore, homeowners should request detailed estimates before making financial commitments. A written breakdown helps clarify which services and materials the estimate includes.
It also helps to maintain a contingency allowance for unexpected conditions. For example, contractors may identify drainage or foundation concerns during site preparation. Therefore, a flexible budget can make the project easier to manage.
Navigating Permits and Local Building Requirements
Construction projects must follow applicable building codes and local regulations. An additional residential unit requires more than an attractive floor plan. Homeowners must also consider zoning, safety, utility access, and property restrictions.
Requirements can vary based on the property’s location and construction type. Therefore, homeowners in Mira Costa and Fire Mountain should verify current requirements with the appropriate local authorities.
Why Proper Approvals Matter Before Construction
A professional ADU construction project begins with a clear understanding of applicable regulations. Skipping required approvals can create costly problems and delays.
Homeowners should pay attention to these five areas:
- Zoning requirements: Confirm that the property allows the proposed structure.
- Building permits: Identify the permits required before construction.
- Setback rules: Check the required distance from property boundaries.
- Safety standards: Follow applicable structural, electrical, and plumbing codes.
- Utility regulations: Confirm requirements for water, sewer, and electrical connections.
Moreover, homeowners should review California’s accessory dwelling unit guidelines. The state provides information about ADU development through its housing department.
However, general information cannot replace local approval requirements. Always confirm the latest rules before finalizing construction plans.
Selecting Materials and Features for Long-Term Comfort
Material selection affects the appearance, comfort, and maintenance needs of an additional living space. Therefore, homeowners should consider durability and functionality rather than focusing only on appearance.
A smaller living unit also requires thoughtful space management. Every room should serve a clear purpose without making the interior feel crowded.
Practical Features That Improve Everyday Living
A well-designed ADU should support comfortable daily use. For example, efficient storage can help keep smaller rooms organized. Likewise, appropriate lighting can make compact spaces feel more welcoming.
Consider these five useful features:
- Durable flooring: Choose surfaces that suit daily activity and cleaning needs.
- Efficient storage: Include built-in cabinets and practical shelving.
- Quality insulation: Select suitable insulation for indoor temperature control.
- Functional kitchens: Plan enough counter space and accessible storage.
- Comfortable bathrooms: Choose fixtures that balance convenience and available space.
Additionally, energy-efficient windows and suitable lighting can support better household efficiency. Homeowners should also discuss ventilation and moisture control with their construction professionals.
Poseidon Remodeling can help homeowners explore practical remodeling choices based on their project requirements. Furthermore, selecting materials early can help maintain consistency throughout the construction process.
Managing Construction from Preparation to Completion
Once the design, budget, and required approvals are ready, the project can move toward construction. Each stage requires coordination between the homeowner and construction professionals.
Clear communication helps everyone understand the expected work. Moreover, regular updates can make it easier to address questions before they become larger problems.
What to Expect During the Building Process
An experienced ADU construction in Fire Mountain, CA team follows an organized approach to residential improvements. Although project schedules vary, most construction projects involve several common stages.
These five steps provide a general overview:
- Site preparation: Prepare the property for the planned construction work.
- Foundation work: Complete the required foundation according to approved plans.
- Structural construction: Build the walls, roof, and other main structural components.
- Interior installation: Complete electrical, plumbing, flooring, cabinets, and fixtures.
- Final inspections: Address required inspections and complete remaining details.
Meanwhile, homeowners should keep important project documents organized. These may include approved plans, estimates, permits, material selections, and progress updates.
It is also helpful to discuss any design changes before approving additional work. Changes during construction can affect the budget and completion schedule.
Finally, homeowners should review the completed space and confirm that required inspections and approvals are complete before using the unit.
Conclusion
Building an additional residential unit can provide valuable flexibility for homeowners in Mira Costa and Fire Mountain, CA. It offers opportunities to create private family accommodation, guest space, or a separate living environment. However, successful results depend on proper planning, realistic budgeting, suitable materials, and compliance with local building regulations.
Before starting, evaluate your property’s available space and determine how you plan to use the new unit. Furthermore, discuss design options, utility connections, permits, and construction requirements with qualified professionals. These steps can help prevent avoidable delays and unexpected expenses.
Homeowners searching for reliable ADU builders near me in Mira Costa and Fire Mountain, CA, should compare experience, project details, communication, and written estimates before making a decision. Additionally, reviewing previous residential projects can help you understand a contractor’s approach to design and construction.
Poseidon Remodeling provides homeowners with remodeling support and practical project guidance. Taking time to understand each construction stage can help you make informed choices throughout the process.
Ultimately, the best additional living space is one that meets your household’s needs and fits your property’s conditions. With careful preparation and professional support, you can create a functional space that serves your family for years.
FAQs
What is an accessory dwelling unit?
An accessory dwelling unit is a separate residential space located on the same property as a primary home. It typically includes sleeping, cooking, and bathroom facilities.
Can I build an additional dwelling on my property in Mira Costa?
Possibly. Approval depends on zoning, property conditions, local regulations, and applicable California ADU requirements.
What factors influence the total construction budget?
Unit size, materials, labor, foundation work, utility connections, permits, and site preparation can affect the total cost.
How long does an ADU construction project take?
The timeline varies according to design complexity, permitting, site conditions, and construction requirements. Your contractor can provide a project-specific estimate.
Can an additional dwelling provide rental income?
Yes, it may provide rental opportunities. However, homeowners should review local rental regulations and applicable occupancy requirements before renting the space.