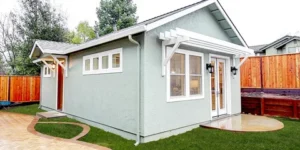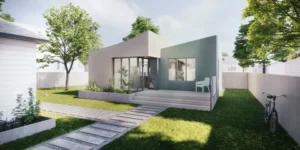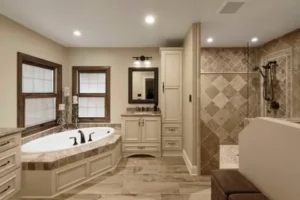
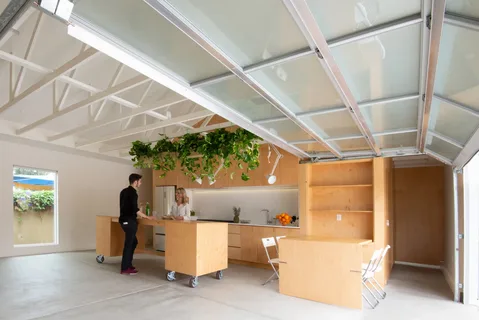
Learn how Garage conversion ADU services transform unused spaces with planning, design, and construction tips for Carlsbad, CA homeowners.
Many homeowners are looking for practical ways to increase usable space without moving to a larger property. Converting an existing garage into a comfortable living area can provide a flexible solution for families, guests, or rental opportunities. Poseidon Remodeling helps homeowners understand the planning and construction process behind accessory dwelling units. Garage conversion ADU services provide a way to transform unused garage space into a functional and well-designed living area.
Table of Contents
ToggleA successful garage conversion requires more than finishing walls and adding flooring. Proper planning, building requirements, layout design, electrical systems, plumbing, and insulation all play important roles in creating a comfortable ADU.
For homeowners in Carlsbad, CA, and Bonsall, CA, understanding ADU planning, construction steps, and common mistakes can help create better renovation decisions.
What Is a Garage Conversion ADU?
A garage conversion ADU transforms an existing garage into an independent living space. Instead of leaving a garage unused or underutilized, homeowners can redesign the area for residential purposes.
A garage conversion may include:
- Bedroom areas
- Bathrooms
- Kitchenettes
- Living spaces
- Storage solutions
- Separate entrances
The final design depends on homeowner goals, available space, and local requirements.
Understanding Garage Conversion ADU Services
How Garage Conversion ADU Services Create Functional Living Areas
Garage conversion ADU services in Carlsbad, CA involve the complete process of evaluating, designing, and transforming a garage into a livable unit. The process requires careful attention to both design and construction details.
A typical garage conversion project includes:
Initial Space Evaluation
Before construction begins, the existing garage should be inspected to determine what improvements are required.
Important evaluation areas include:
- Existing structure condition
- Ceiling height
- Flooring condition
- Electrical capacity
- Plumbing access
- Insulation requirements
This assessment helps determine what changes are needed to create a safe and comfortable living space.
Design and Layout Planning
A well-designed ADU should make efficient use of available space. Layout planning focuses on creating comfortable movement areas while including necessary features.
Design considerations may include:
- Room placement
- Natural lighting
- Storage options
- Privacy features
- Entry location
A practical layout improves both comfort and usability.
Custom ADU Construction Options
Custom ADU construction in Bonsall, CA allows homeowners to create spaces that match their specific needs and property design.
Custom ADU features may include:
- Personalized floor plans
- Modern finishes
- Energy-efficient upgrades
- Custom storage solutions
- Flexible living arrangements
A custom approach helps homeowners create an ADU that fits their lifestyle instead of adjusting to a standard design.
Benefits of Converting a Garage Into an ADU
Garage conversions provide several advantages for homeowners.
Additional Living Space
An ADU can provide extra room for family members, guests, or personal use without requiring a major property expansion.
Better Use of Existing Space
A garage conversion allows homeowners to use space that may otherwise remain unused.
Flexible Property Options
ADUs can serve different purposes over time, depending on changing household needs.
Improved Home Functionality
A well-designed conversion can create a comfortable and independent living area.
ADU Design and Build Services Process
ADU design and build services involve managing multiple stages of the project, from planning to final construction.
The process may include:
Planning and Design
The design stage focuses on understanding homeowner goals, creating layouts, and selecting materials.
Permitting and Requirements
ADU projects must follow local building requirements. Proper planning helps ensure the project meets necessary standards.
Construction and Installation
Construction may include:
- Framing adjustments
- Electrical updates
- Plumbing installation
- Insulation improvements
- Flooring and finishing work
Each step contributes to the quality and functionality of the finished ADU.
Comparing Garage Conversion ADUs and New ADU Construction
Homeowners often compare garage conversions with building a new detached ADU.
| Feature | Garage Conversion ADU | New ADU Construction |
| Existing Structure | Uses current garage | Requires new construction |
| Project Scope | Often smaller | Larger project |
| Space Options | Limited by garage size | More design flexibility |
| Construction Time | Often shorter | Usually longer |
| Cost Factors | Depends on required upgrades | Depends on full build requirements |
The right choice depends on property conditions, budget, and homeowner goals.
Common Garage Conversion Mistakes
Avoiding common mistakes can improve the success of an ADU project.
Ignoring Insulation Needs
Garages are not always designed for living conditions. Proper insulation helps improve comfort and energy efficiency.
Poor Space Planning
A poorly planned layout can make the ADU feel crowded or inconvenient.
Overlooking Electrical and Plumbing Requirements
Living spaces require proper systems to support daily use.
Starting Without Understanding Requirements
Permits and building standards are important parts of ADU construction.
Best Practices for Garage Conversion Projects
Homeowners can improve project outcomes by following these practices:
- Define the purpose of the ADU early
- Plan the layout carefully
- Select durable materials
- Consider future needs
- Review design details before construction
- Maintain clear communication throughout the project
Good preparation helps create a smoother construction process.
Actionable Tips Before Starting a Garage Conversion
Before beginning an ADU project, homeowners should:
- Evaluate current garage conditions
- Determine desired features
- Research design ideas
- Consider storage needs
- Plan the budget carefully
Preparation helps homeowners make informed decisions.
Factors That Affect Garage Conversion Results
Several factors influence the outcome of a garage conversion:
- Existing garage condition
- Design complexity
- Required upgrades
- Material selection
- Local requirements
- Construction planning
Understanding these factors helps homeowners set realistic expectations.
Conclusion
A garage conversion can transform unused space into a comfortable and functional living area. ADU design and build services help homeowners plan, design, and build ADUs that support changing lifestyle needs.
For homeowners in Carlsbad, CA, and Bonsall, CA, understanding ADU design options, construction steps, and planning requirements helps create better renovation decisions. Poseidon Remodeling helps homeowners approach ADU projects with practical solutions focused on creating useful and well-designed spaces.
FAQ
What is a garage conversion ADU?
A garage conversion ADU is a living space created by transforming an existing garage into a residential unit with features such as living areas, bathrooms, and kitchen spaces.
How long does a garage conversion ADU project take?
The timeline depends on the garage condition, design requirements, permits, and the amount of construction work needed.
Can any garage be converted into an ADU?
Not every garage is suitable for conversion. Factors such as structure condition, size, utilities, and local requirements affect feasibility.
What features can be added to a garage conversion ADU?
Common features include bedrooms, bathrooms, kitchen areas, storage, upgraded lighting, and separate entrances.
What are ADU design and build services?
ADU design and build services include planning, designing, permitting assistance, construction, and finishing work for creating an accessory dwelling unit.