Adding an accessory dwelling unit can create valuable living space without requiring homeowners to move to a larger property. An ADU may serve as a private family suite, guest space, home office, rental unit, or flexible living area. Homeowners considering professional ADU design and build services in Carlsbad, CA need to think about much more than the final floor plan. Site conditions, available space, utilities, privacy, permits, construction, and interior finishes all influence the project. Poseidon Remodeling provides residential remodeling and additional living-space construction for homeowners throughout Carlsbad and nearby communities. A coordinated approach helps connect early design decisions with the construction work needed to create a practical finished space.
Where Does an ADU Project Begin?
The first stage is understanding how the new space will be used. A homeowner planning accommodations for family members may have different priorities than someone creating a guest suite or independent rental space.
Table of Contents
ToggleThe property itself also affects the design. Available yard space, existing structures, access, utility locations, and the relationship between the ADU and primary residence should be reviewed before a final layout is selected.
Professional ADU design and build services in Carlsbad, CA can help homeowners evaluate how an additional living area may fit within the existing property.
Planning these details early can prevent major layout changes after engineering or construction begins.
Coordinating Plumbing and Electrical Systems
An ADU designed as an independent living space may require a kitchen, bathroom, lighting, outlets, heating and cooling, and other essential systems.
Plumbing locations can strongly influence the layout because kitchens, bathrooms, laundry areas, and water heaters require connections to appropriate systems.
Electrical planning should consider lighting, outlets, appliance requirements, and other equipment.
These decisions should happen before walls are closed. Changing the location of major utilities later in construction can create additional work.
Good coordination between design and construction helps ensure that practical systems support the intended room layout.
Creating an ADU That Matches the Main Home
An ADU does not need to look like an unrelated structure placed on the property.
Roofing, exterior finishes, windows, doors, trim, and architectural details can be selected to complement the primary residence. The goal does not necessarily have to be an exact match, but the buildings should feel visually connected.
Interior finishes can also reflect the homeowner’s preferences. Flooring, cabinets, countertops, fixtures, lighting, and wall colors can establish a comfortable design while keeping the smaller space from feeling crowded.
Homeowners exploring home addition planning in Vista, CA face similar decisions when connecting new living space with an existing property.
Building Comfortable Living Space in a Smaller Footprint
Space efficiency is one of the most important parts of ADU design.
Large circulation areas can waste valuable square footage. Instead, rooms should connect logically while still providing privacy where necessary.
Natural light can help smaller interiors feel more open. Proper window placement can improve both brightness and ventilation while maintaining privacy.
Storage should also be planned from the beginning rather than added after construction. Cabinets, closets, shelving, and multifunctional areas can help homeowners get more practical use from the available space.
The result should feel like a complete living environment rather than simply an extra room behind the house.
Managing Construction From Start to Finish
Once designs and approvals are ready, the project moves into construction.
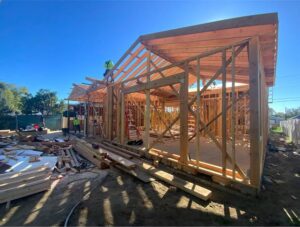
Depending on the ADU type, work may involve site preparation, foundation construction, framing, roofing, windows, plumbing, electrical systems, insulation, drywall, flooring, cabinetry, fixtures, and exterior finishes.
These stages need to happen in the correct sequence.
Project coordination also helps homeowners understand when inspections occur and when material decisions must be finalized.
Poseidon Remodeling states that its additional residential living-space work includes planning, permitting guidance, construction, and finishing, allowing different project stages to be approached as one coordinated build.
Consider Long-Term Use Before Finalizing the Design
An ADU can serve different purposes as household needs change.
A private suite for relatives may later become guest accommodations. A home office could eventually serve as independent living space. Homeowners interested in rental use may prioritize privacy, separate access, storage, and practical kitchen facilities.
Thinking about more than one possible use can make the design more adaptable.
Durable, easy-to-maintain materials can also support long-term use without requiring frequent remodeling.
Homeowners considering residential remodeling in Encinitas, CA can apply the same principle: design the space around current needs while allowing flexibility for future changes.
Why Use a Design-and-Build Approach?
Separating design decisions from construction realities can create problems later.
A layout may look appealing on paper but require major structural or utility changes to build. A design-and-build approach connects the appearance of the project with the practical work required to complete it.
Homeowners can discuss layout, site conditions, construction requirements, finishes, and budget considerations earlier in the process.
This coordination helps create a clearer path from the initial concept through the final stages of construction.
For an ADU, where limited space needs to accommodate several essential functions, early coordination is particularly valuable.
Conclusion
Building an accessory dwelling unit involves much more than adding another structure to the backyard. Successful projects require careful planning around layout, property conditions, utilities, permits, construction, privacy, and interior finishes.
Professional ADU design and build services in Carlsbad, CA can help connect these different stages into one organized project. Homeowners can explore detached units, attached living spaces, garage conversions, or other configurations depending on available space and long-term goals.
Poseidon Remodeling provides residential construction and remodeling services throughout Carlsbad and nearby Southern California communities. A thoughtful design-and-build process can help transform available property space into a comfortable and functional addition that supports changing household needs.
FAQs
What is an ADU?
An accessory dwelling unit is an additional residential living space located on the same property as a primary home. It can be attached, detached, or created from qualifying existing space.
Can a garage be converted into an ADU?
A garage may be suitable for conversion depending on its structure, layout, property conditions, utilities, and applicable building requirements.
Do ADUs in Carlsbad need permits?
Yes. The City of Carlsbad requires building permits for ADUs and JADUs. Some properties, including those in the Coastal Zone, may have additional requirements.
Can an ADU include a kitchen and bathroom?
Yes. ADUs can include kitchens, bathrooms, bedrooms, living areas, storage, and other features depending on the design and applicable project requirements.
Can an ADU match my existing home?
Yes. Roofing, windows, exterior finishes, doors, trim, colors, and other architectural details can be selected to coordinate with the main residence.