An outdated kitchen can make cooking, storage, cleaning, and entertaining more difficult than necessary. Cabinets may no longer provide enough room, countertops can become worn, lighting may be inadequate, and an older layout might not fit the way your household uses the space today. Homeowners searching for kitchen remodelers near me in Carlsbad, CA can improve these issues through a renovation designed around everyday function and personal style. Poseidon Remodeling provides kitchen remodeling and other home improvement services in Southern California.
Carlsbad is a residential neighborhood in Oceanside, San Diego County, making locally appropriate planning especially useful when updating kitchens in homes with different ages, layouts, and available square footage. A successful remodel should consider how people move through the kitchen, where appliances are positioned, how much storage is needed, and which materials can handle frequent daily use.
Table of Contents
TogglePlanning a Better Kitchen Layout
A kitchen should support an efficient routine between food preparation, cooking, cleaning, and storage areas. If appliances are crowded together or cabinets interfere with walkways, even a spacious kitchen can feel inconvenient.
Professional kitchen remodeling in Carlsbad, CA can begin with an evaluation of the existing room. Wall locations, plumbing connections, electrical service, windows, doors, appliance sizes, and available floor space should all be reviewed before design decisions are finalized.
Some projects can retain the existing layout while replacing finishes and fixtures. Others may benefit from relocating appliances, opening a wall, expanding countertop areas, or changing cabinet configurations. The best approach depends on the home’s structure and the improvements the homeowner wants to achieve.
Custom Kitchen Cabinets and Storage
Poor storage is one of the most noticeable problems in an older kitchen. Deep cabinets can make items difficult to reach, narrow drawers may not accommodate cookware, and unused corners can waste valuable space.
New cabinetry provides an opportunity to organize storage around how the kitchen is actually used. Options can include wide drawers, pantry cabinets, pull-out storage, corner solutions, appliance compartments, and dedicated spaces for frequently used kitchen items.
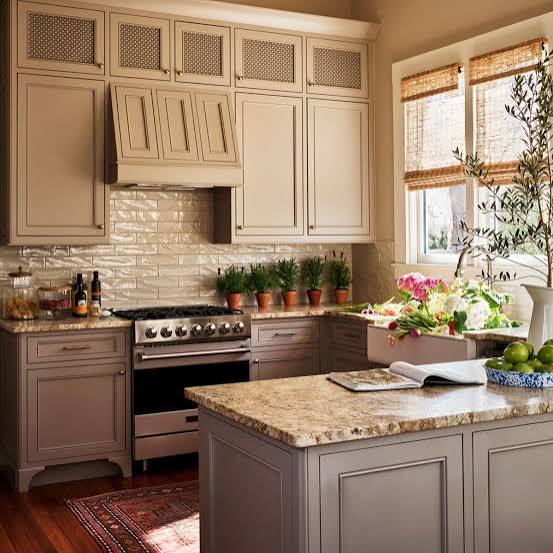
A custom kitchen remodel in Carlsbad can also use cabinets to establish the overall design of the room. Door style, hardware, finish, and cabinet height can all contribute to a traditional, transitional, contemporary, or modern appearance.
Thoughtful cabinet planning can help reduce countertop clutter while keeping cookware, dishes, small appliances, and pantry items easily accessible.
Upgrade Kitchen Countertops
Countertops serve as primary work surfaces, so both appearance and practicality matter. Damaged, stained, or poorly arranged countertops can limit preparation space and make an otherwise functional kitchen feel dated.
During remodeling, homeowners can compare materials based on durability, maintenance, appearance, and budget. The countertop layout should also provide enough usable space near major work areas such as the sink, cooktop, and refrigerator.
A larger island or peninsula may provide extra workspace when the room has sufficient clearance. These features can also create seating, storage, or serving space.
Rather than selecting countertops only for appearance, consider how the surface will handle regular cooking, spills, cleaning, and household activity.
Kitchen Flooring and Backsplash Updates
Kitchen flooring needs to handle frequent foot traffic while fitting the surrounding home’s design. During a renovation, homeowners may consider tile, engineered materials, luxury vinyl products, or other surfaces appropriate for their goals.
Flooring should also work visually with cabinets and countertops. Too many competing patterns can make a kitchen feel busy, while coordinated finishes can create a more balanced appearance.
A backsplash offers another opportunity to personalize the room. Tile size, pattern, texture, and color can be selected to complement the countertop and cabinetry. Because backsplashes occupy highly visible wall areas, even a relatively simple design can noticeably change the finished kitchen.
Improve Kitchen Lighting
Older kitchens sometimes depend on a single ceiling fixture that does not provide enough illumination for cooking and preparation.
A remodeling project can incorporate multiple lighting layers. Recessed or ceiling fixtures can provide general illumination, while under-cabinet lights can brighten countertop work areas. Pendant fixtures may be appropriate above an island or peninsula.
The electrical plan should also consider appliance requirements, receptacle locations, switches, and other planned upgrades. Reviewing these needs early can help integrate electrical work into the renovation rather than treating it as an afterthought.
Kitchen Islands and Functional Workspaces
An island can be useful, but only when there is enough room to maintain comfortable movement around it. Installing an oversized island in a smaller kitchen can restrict walkways and make appliances difficult to access.
When space allows, an island may include additional cabinets, drawers, seating, preparation space, or appliances. The design should reflect what the household actually needs rather than adding features simply because they are popular.
Professional kitchen renovation services in Vista, CA can help homeowners determine whether an island, peninsula, or open floor plan provides the most practical arrangement for the available room.
Our Kitchen Remodeling Process
Kitchen renovations involve several stages that need to occur in the correct order. The project typically begins with evaluating the existing kitchen and defining the desired scope.
After the layout and materials are selected, demolition can begin. Depending on the renovation, the next stages may include framing changes, plumbing adjustments, electrical upgrades, drywall work, flooring preparation, and other improvements.
Cabinets and countertops are then installed according to the project plan, followed by backsplash materials, fixtures, lighting, appliances, trim, hardware, and finishing details.
Planning these elements together helps ensure that cabinet dimensions, appliance openings, countertop measurements, plumbing locations, and electrical connections work properly as a complete kitchen.
What Affects Kitchen Remodeling Costs?
Kitchen remodeling prices vary because every renovation has a different scope. Replacing finishes within the existing layout is generally different from moving plumbing, modifying walls, or completely rebuilding the room.
Important cost factors may include:
- Kitchen size
- Cabinet quantity and style
- Countertop material
- Flooring selection
- Backsplash installation
- Plumbing modifications
- Electrical upgrades
- Appliance requirements
- Lighting changes
- Structural work
- Demolition
- Finish materials
Homeowners should define priorities early and review what is included in the project estimate before construction begins.
Choose a Kitchen Remodeler for Your Home
Finding the right remodeling contractor involves more than choosing the lowest price. Homeowners should consider communication, project planning, previous remodeling experience, material options, workmanship, scheduling, and how different construction stages will be coordinated.
Poseidon Remodeling lists kitchen remodeling among its Southern California home improvement services. Before starting a project, homeowners should discuss the desired layout, cabinet design, storage needs, finishes, appliances, and overall budget so expectations are clear.
Conclusion
A well-planned kitchen renovation can improve much more than appearance. Better storage, additional preparation space, updated lighting, practical cabinetry, durable surfaces, and an improved layout can make the kitchen easier to use every day.
If you are searching for kitchen remodelers near me in Carlsbad, CA, Poseidon Remodeling can help you explore options for updating your existing kitchen. Whether your priority is modernizing finishes, improving storage, replacing cabinets and countertops, or redesigning the entire layout, planning each element around the way your household uses the room can help create a more comfortable and functional finished space.
FAQs
How long does a kitchen remodel take?
The timeline depends on the project scope, kitchen size, material availability, custom cabinetry, inspections, and whether plumbing, electrical, or structural changes are required.
Can I remodel my kitchen without changing the layout?
Yes. If the existing arrangement works well, homeowners can update cabinets, countertops, flooring, backsplash, fixtures, lighting, and finishes while keeping major appliances and plumbing in similar locations.
Should I add an island to my kitchen?
An island can provide valuable workspace and storage when sufficient clearance is available. Smaller kitchens may benefit more from a peninsula or another layout that preserves comfortable movement.
What should I choose first for a kitchen remodel?
It is usually helpful to establish the layout and overall project scope before finalizing cabinets, countertops, flooring, lighting, appliances, and decorative finishes.
How do I choose kitchen remodelers near me?
Compare remodeling experience, previous projects, communication, estimates, scheduling expectations, project scope, and how the contractor plans to coordinate the different stages of construction.